meta-pixel
Trending now
Slide 1 of 20
Slide 1 of 20
Slide 1 of 2
Home and Interiors

Room by Room

By Atelier Wren
07.07.2026

Good renovation advice is almost always retrospective. You have to make the mistakes first. Room by Room is a new series from Glassette where we ask designers and homeowners to walk us through a single space: what wasn't working, what they spent too much on (and whether it was worth it), and what they'd tell you before you pick up a sledgehammer.

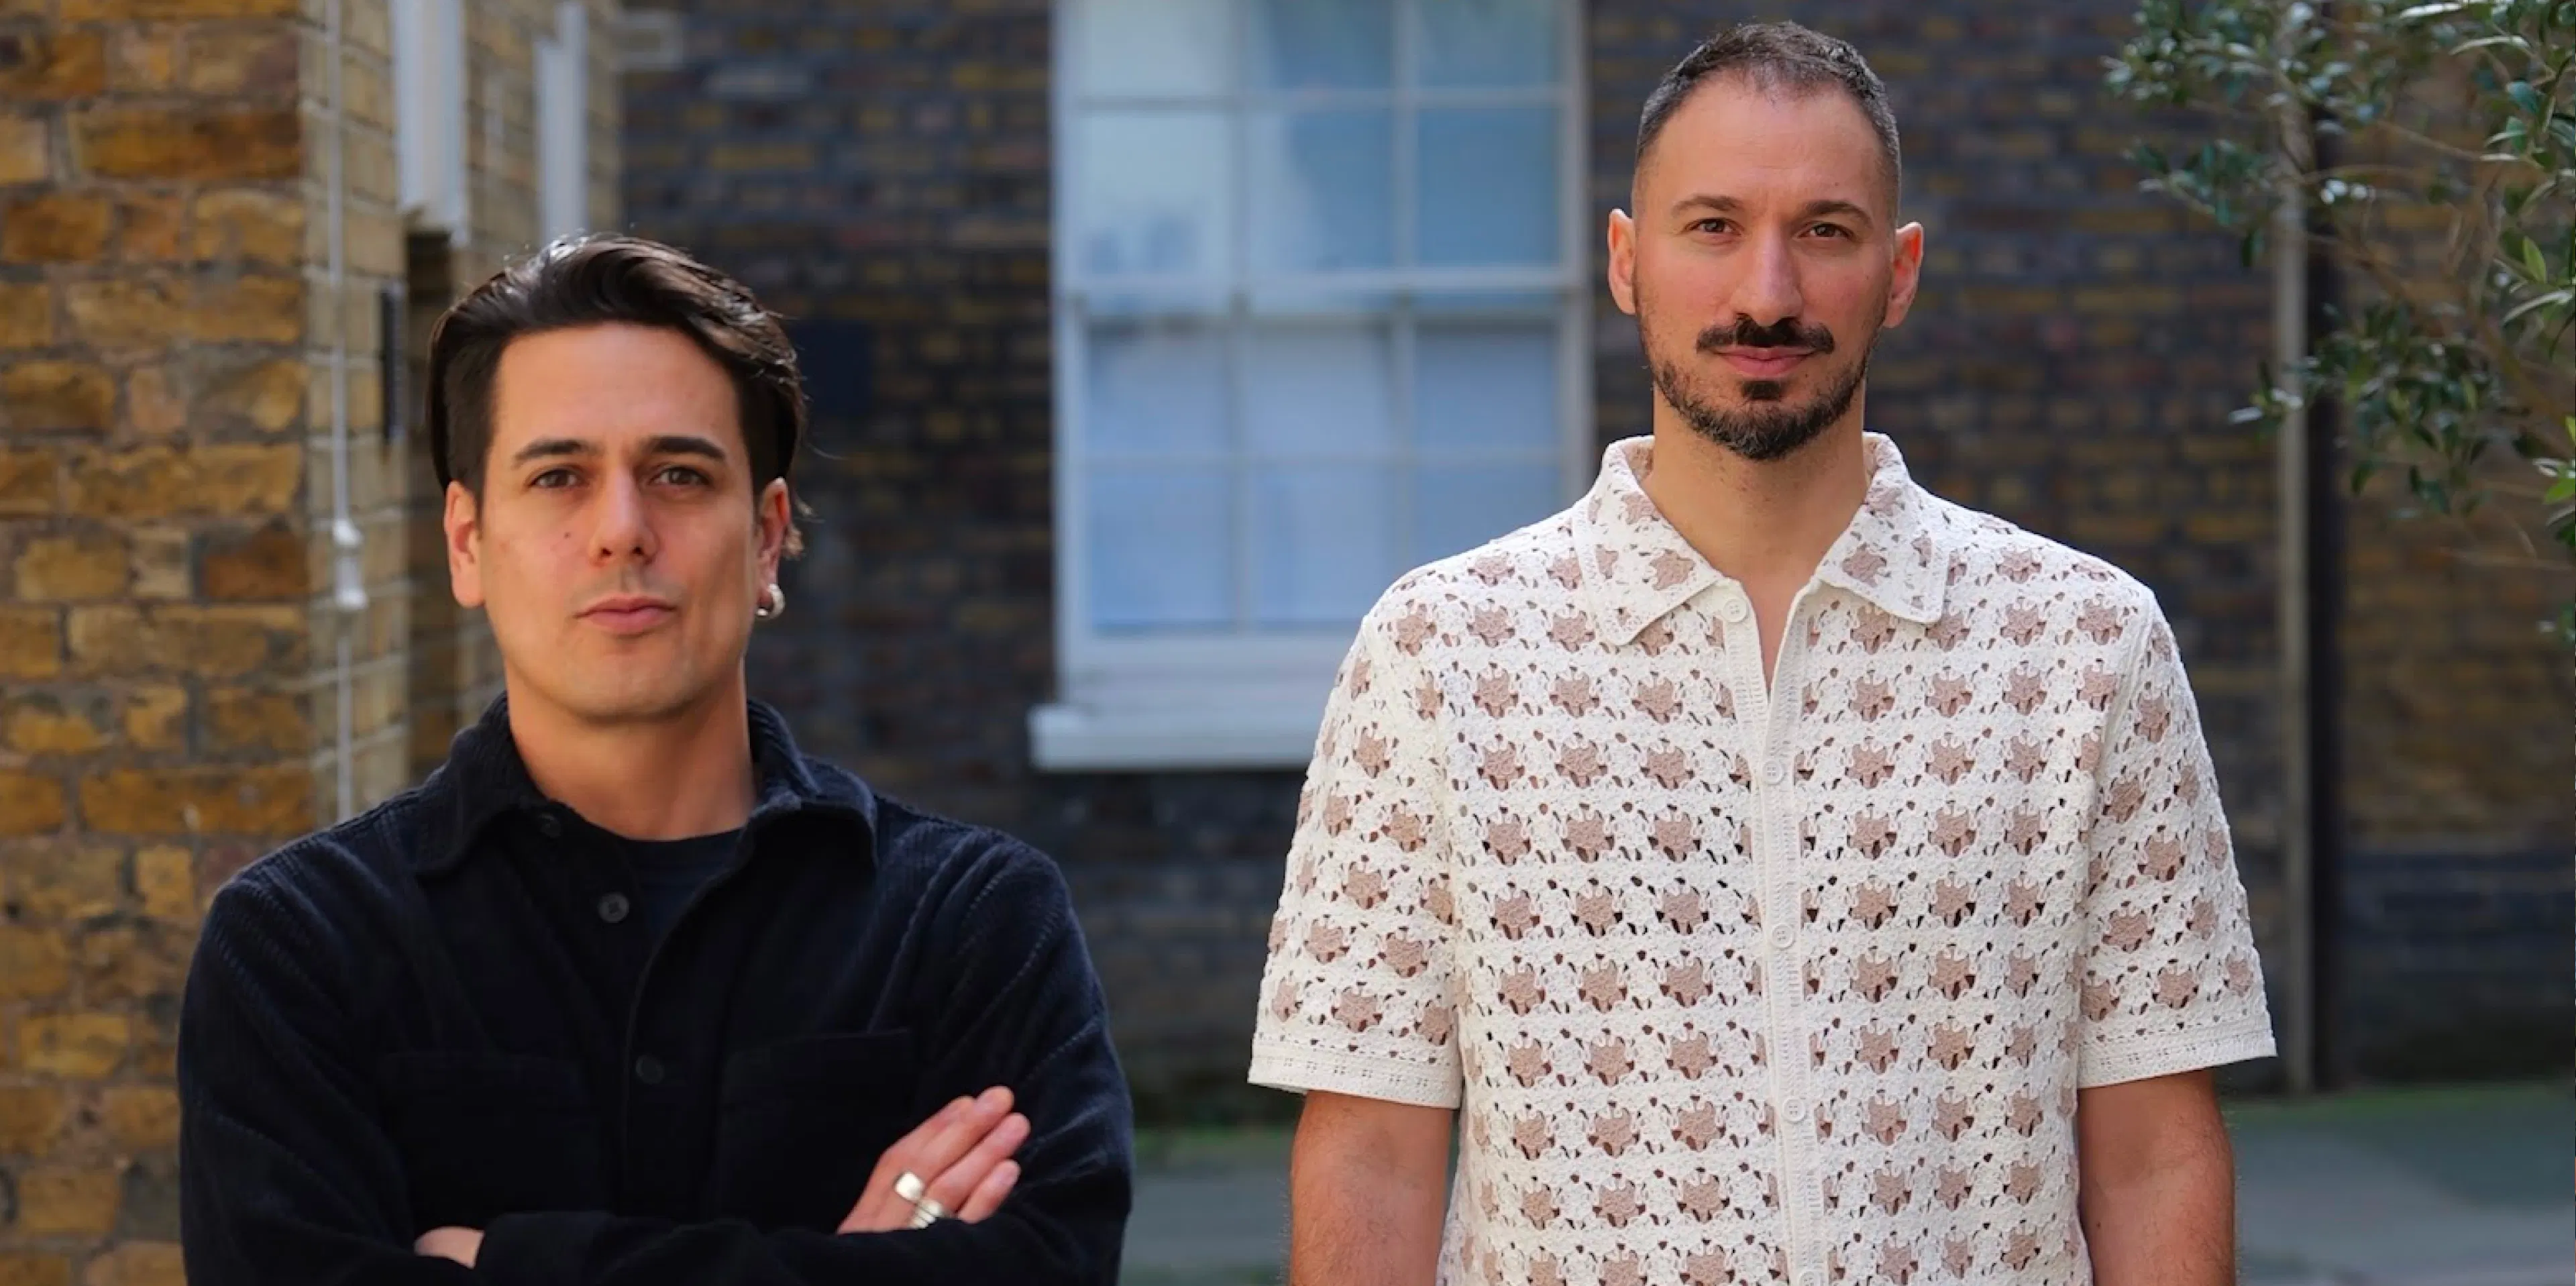
In the heart of London sits a slice of Iran in restaurant form. Persian decor adorns the interior of Berenjak Mayfair, which opened its doors earlier this year. It's described as "busy, buzzy and intimate" by Jake Raslan and Lorenzo Buscaroli, the minds behind the interiors – and we're inclined to agree.

With an expansive budget, the pair were able to bring to life stunning details, from a hand-painted ceiling by a specialist decorative artist, inspired by historic Persian miniatures, to bespoke marble mosaic floors in the toilets and elegantly draped curtains. The devil is truly in the detail when it comes to the Mayfair dining spot.

An endeavour that took more than a year to complete, a great deal of time, sweat, bespoke tiles and love were clearly poured into the space. On the food front, guests are treated to an immersive experience, with a kitchen that spills into the dining space, allowing them to watch stone-baked bread and smoked meats being prepared in real time.

We caught up with the brains behind the project to uncover the most expensive details, why handmade craftsmanship really is worth the investment, and whether they have any regrets.

Quick snapshot
Your name and a one-line description of what you do
Jake and Lorenzo, founders of Atelier Wren. We design restaurants and hospitality spaces that balance beautiful interiors with how they actually work in service.
The room type
Restaurant.
Property type and age
Berenjak Mayfair occupies two former retail units that were combined into one restaurant across a ground floor and basement in the heart of Mayfair.
Budget band
Approximately £2.5 – £3.5 million.
Timeline
The project ran from late 2024 through to early 2026, with around 20 weeks on site.
The ‘vibe’ in 3 words
Sexy. Atmospheric. Intimate.
What wasn’t working about the room originally?
Originally, it was simply two separate retail units with very little connection between them. Downstairs also lacked any real sense of arrival. We wanted the experience to unfold as guests moved through the building, making the journey itself part of the design.
What was the biggest constraint?
The fire strategy. We wanted the basement to feel dark, intimate and immersive, but we also had to satisfy complex smoke extraction requirements. A huge amount of design work went into concealing those technical elements while still allowing the building to function exactly as it needed to.
What was the one thing you absolutely had to change?
Removing a substantial part of the wall between the two retail units was essential. It allowed us to create one cohesive restaurant while still breaking the space into smaller, more intimate moments. We also introduced a second staircase so guests and service could circulate independently.
The Brief
What feeling did you want the room to have?
We wanted people to feel special from the moment they arrived. You don’t immediately see everything from the street. Instead, the restaurant gradually reveals itself and, by the time you’ve made your way downstairs, you’re transported into a completely different world.
What were your non-negotiables?
Every restaurant project starts by understanding exactly how much space the kitchen genuinely needs. In this case our client is also a chef, so those decisions were made collaboratively from day one. Getting that balance between front and back of house right shaped every design decision that followed.
Any key inspiration references?
We weren’t trying to recreate a Persian palace. Instead, we looked at the client’s memories of family homes in Iran and the wonderfully layered nature of Persian interiors. Persian homes often blend different eras, textures and influences, and we wanted the restaurant to feel the same-collected rather than themed. A huge part of achieving that was working with an incredible group of specialist makers. We collaborated with a British-Persian stained glass artist who designed and handcrafted the bespoke stained-glass fanlights, plus British-Persian rug specialists who sourced and adapted antique Persian rugs. Not to mention, mother-and-daughter curtain makers whose café curtains and drapery transformed both the atmosphere and acoustics.
How much did the food menu influence the design?
Completely. Persian cooking is incredibly theatrical, so the kitchen became part of the experience. Watching bread being baked, meat cooking over charcoal and chefs working in front of you is all part of what makes Berenjak special, so we wanted guests to feel connected to that theatre throughout the restaurant.
Image: Before - Courtesy of Jake and Lorenzo.
The Nosey Questions
What nearly caused a row?
Nothing dramatic. It felt like one team building something together. Every finish, material and detail was discussed together in weekly meetings.
What did you overspend on? And was it worth it?
The bespoke marble mosaic floors in the toilets. They were hand-laid piece by piece and ended up costing more than we’d originally anticipated, but they’re absolutely worth it.
What did you assume would be cheaper than it was?
The hidden construction work. Waterproofing, structural alterations and specialist fire strategy all cost more than people imagine, but they’re the things that make everything else possible.
What’s the one thing guests always comment on?
The hand-painted ceiling downstairs is probably the feature people remember most. Inspired by historic Persian miniature paintings, it stretches across the ceiling and completely transforms the room. People also regularly comment on the bespoke stained glass, the antique ceiling fans sourced and restored in Italy, and the feeling created by the layers of curtains and textiles throughout the restaurant. They’re all details that quietly shape the experience.
What do you secretly wish you’d done differently?
We’d have loved to do more outside. Westminster’s planning restrictions meant we couldn’t create the permanent outdoor seating area we’d imagined, so if we could change one thing, we’d make the terrace feel like a bigger extension of the restaurant.
Was there anything your client wanted that you talked them out of?
There was some hesitation around the hand-painted scenic artwork early on. We kept developing samples until everyone was confident in what was possible, and in the end it became one of the defining features of the restaurant.
The Investment Piece
What made the room feel expensive?
Luxury doesn’t come from using expensive materials everywhere, it comes from craftsmanship. Almost every layer of the project involved specialist makers, antique pieces or bespoke details. From the handmade stained glass and hand-painted artwork to carefully sourced antique rugs, restored lighting and beautifully crafted joinery, everything has a story behind it. When every layer of a project has been touched by someone who genuinely knows their craft, people can feel it, even if they can’t immediately explain why.
Is there a specific detail that really elevates it?
The textiles make an enormous difference. The café curtains, private dining drapery and booth curtains mentioned earlier. They don’t just soften the space visually, they improve the acoustics and make every table feel intimate, which completely changes the atmosphere.
The Room Receipts
Most expensive item:
The antique chandelier over the staircase.
Best value buy:
The timber wall panelling. The craftsmanship was exceptional and it looks as though it’s always been part of the building.
The dark horse (something that surprised you in a good way):
The people. Some of the biggest successes came from the specialist craftspeople we collaborated with. They all brought something unique to the project, and the finished restaurant is far richer because of their expertise.
Does it work?
Has the design changed how the space is used?
The restaurant has become one of London’s hardest tables to book. That’s down to fantastic food, brilliant service and a strong brand, but we’d like to think the design plays its part in making it somewhere people genuinely want to spend time.
Has anything needed retrofitting since opening because it didn’t survive real service?
Only small refinements. We’ve added further artwork and decorative pieces over time, along with a curtain at the entrance to the lower level to make that journey feel even more special.
The Lessons
What are the three biggest lessons you learned renovating this room?
1. Keep communication constant and transparent throughout the project. 2. Trust clients who really understand their own brand – sometimes their instincts challenge your assumptions in the best possible way. 3. Bring clients into the design much earlier with detailed 3D walk-throughs. Since this project we’ve changed the way we work so clients experience the entire restaurant virtually before technical drawings begin, and it’s transformed our design process.
What would you tell someone about to start a similar project?
Start by getting the relationship between front-of-house and back-of-house right – everything flows from there. And listen carefully to the people who’ll operate the space every day.
SHOP THE LOOKSHOP THE LOOKSHOP THE LOOKSHOP THE LOOKSHOP THE LOOKSHOP THE LOOKSHOP THE LOOKSHOP THE LOOKSHOP THE LOOKSHOP THE LOOKSHOP THE LOOKSHOP THE LOOKSHOP THE LOOKSHOP THE LOOKSHOP THE LOOKSHOP THE LOOKSHOP THE LOOKSHOP THE LOOKSHOP THE LOOKSHOP THE LOOKSHOP THE LOOKSHOP THE LOOKSHOP THE LOOKSHOP THE LOOKSHOP THE LOOKSHOP THE LOOKSHOP THE LOOKSHOP THE LOOKSHOP THE LOOKSHOP THE LOOKSHOP THE LOOKSHOP THE LOOKSHOP THE LOOKSHOP THE LOOKSHOP THE LOOKSHOP THE LOOKSHOP THE LOOKSHOP THE LOOKSHOP THE LOOKSHOP THE LOOKSHOP THE LOOKSHOP THE LOOKSHOP THE LOOKSHOP THE LOOKSHOP THE LOOKSHOP THE LOOKSHOP THE LOOKSHOP THE LOOKSHOP THE LOOKSHOP THE LOOKSHOP THE LOOKSHOP THE LOOKSHOP THE LOOKSHOP THE LOOKSHOP THE LOOKSHOP THE LOOKSHOP THE LOOKSHOP THE LOOKSHOP THE LOOKSHOP THE LOOKSHOP THE LOOKSHOP THE LOOKSHOP THE LOOKSHOP THE LOOKSHOP THE LOOKSHOP THE LOOKSHOP THE LOOKSHOP THE LOOKSHOP THE LOOKSHOP THE LOOKSHOP THE LOOKSHOP THE LOOKSHOP THE LOOKSHOP THE LOOKSHOP THE LOOKSHOP THE LOOKSHOP THE LOOKSHOP THE LOOKSHOP THE LOOKSHOP THE LOOKSHOP THE LOOKSHOP THE LOOKSHOP THE LOOKSHOP THE LOOKSHOP THE LOOKSHOP THE LOOKSHOP THE LOOKSHOP THE LOOKSHOP THE LOOKSHOP THE LOOKSHOP THE LOOKSHOP THE LOOKSHOP THE LOOKSHOP THE LOOKSHOP THE LOOKSHOP THE LOOKSHOP THE LOOKSHOP THE LOOKSHOP THE LOOKSHOP THE LOOKSHOP THE LOOKSHOP THE LOOKSHOP THE LOOKSHOP THE LOOKSHOP THE LOOKSHOP THE LOOKSHOP THE LOOKSHOP THE LOOKSHOP THE LOOKSHOP THE LOOKSHOP THE LOOKSHOP THE LOOKSHOP THE LOOKSHOP THE LOOKSHOP THE LOOKSHOP THE LOOKSHOP THE LOOKSHOP THE LOOKSHOP THE LOOKSHOP THE LOOKSHOP THE LOOKSHOP THE LOOKSHOP THE LOOKSHOP THE LOOKSHOP THE LOOKSHOP THE LOOKSHOP THE LOOKSHOP THE LOOKSHOP THE LOOKSHOP THE LOOKSHOP THE LOOKSHOP THE LOOKSHOP THE LOOKSHOP THE LOOKSHOP THE LOOKSHOP THE LOOKSHOP THE LOOKSHOP THE LOOKSHOP THE LOOKSHOP THE LOOKSHOP THE LOOKSHOP THE LOOKSHOP THE LOOKSHOP THE LOOKSHOP THE LOOKSHOP THE LOOKSHOP THE LOOKSHOP THE LOOKSHOP THE LOOKSHOP THE LOOKSHOP THE LOOKSHOP THE LOOKSHOP THE LOOKSHOP THE LOOKSHOP THE LOOKSHOP THE LOOKSHOP THE LOOKSHOP THE LOOKSHOP THE LOOKSHOP THE LOOKSHOP THE LOOKSHOP THE LOOKSHOP THE LOOKSHOP THE LOOKSHOP THE LOOKSHOP THE LOOKSHOP THE LOOKSHOP THE LOOKSHOP THE LOOKSHOP THE LOOKSHOP THE LOOKSHOP THE LOOKSHOP THE LOOKSHOP THE LOOKSHOP THE LOOKSHOP THE LOOKSHOP THE LOOKSHOP THE LOOKSHOP THE LOOKSHOP THE LOOKSHOP THE LOOKSHOP THE LOOKSHOP THE LOOKSHOP THE LOOKSHOP THE LOOKSHOP THE LOOKSHOP THE LOOKSHOP THE LOOKSHOP THE LOOKSHOP THE LOOKSHOP THE LOOKSHOP THE LOOKSHOP THE LOOKSHOP THE LOOKSHOP THE LOOKSHOP THE LOOKSHOP THE LOOKSHOP THE LOOKSHOP THE LOOKSHOP THE LOOK

Related Stories